Small Bathroom Remodel Ideas: High-End Results in Tiny Spaces
Small bathrooms expose every decision more completely than any other room. The space is compact and every surface sits within close viewing range, so cheap materials look cheap, poor planning creates daily friction, and inconsistent hardware reads as careless in a way it never would in a larger room.
That exposure makes small bathrooms the most challenging room to remodel and the most rewarding. Fifteen directions follow, and a closing principle that explains why the order you make decisions in matters more than the budget.
Modern: Precision Creates the Luxury
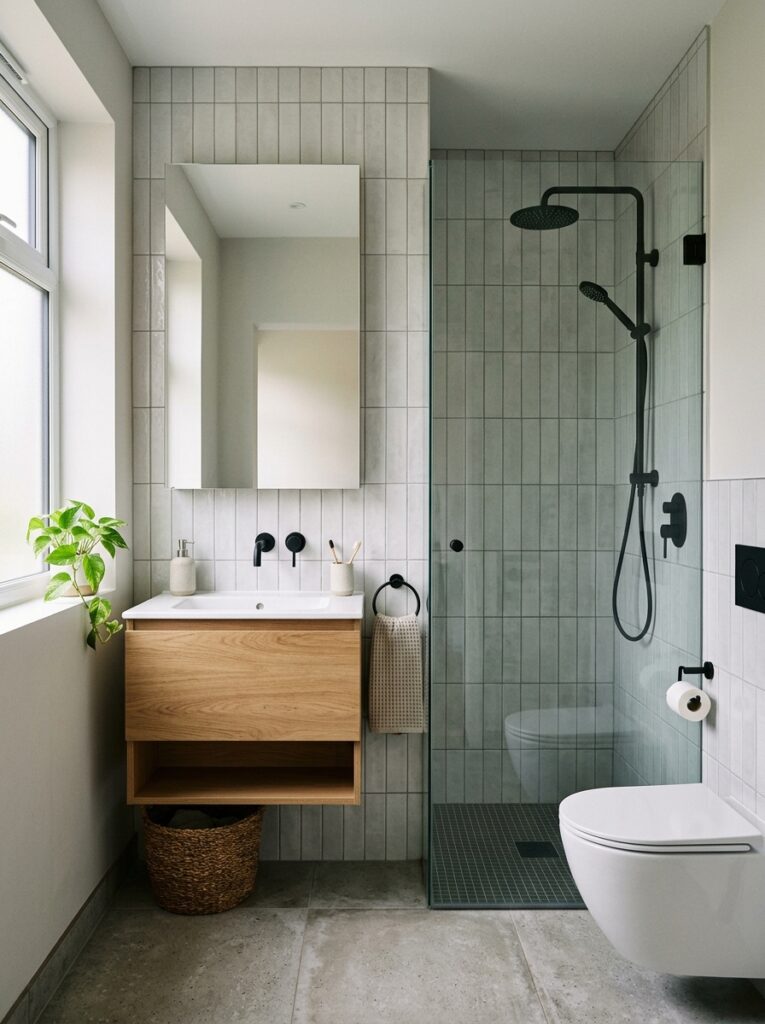
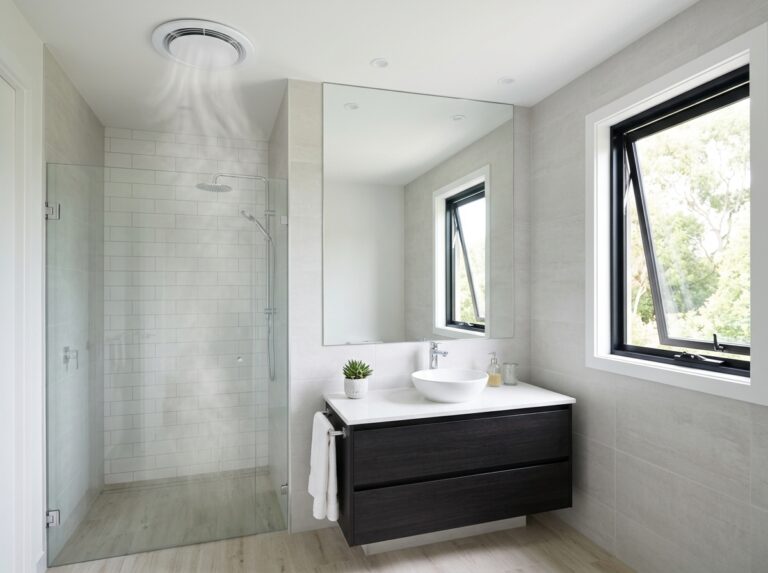
A modern small bathroom reaches its high-end quality through precision rather than scale. Clean tile lines, wall-mounted fixtures that leave the floor plane unbroken, and one consistent hardware finish throughout.
Matte black reads sophisticated against white and neutral tile. Chrome is the brighter alternative where perceived light matters most.
The discipline that matters is consistency: the same finish on the tap, the towel bar, the shower fitting and the cabinet handles. Mixed metals are the single detail that most undermines a modern bathroom at close range.
Minimalist: Reduction Rather Than Addition
The most budget-accessible approach here, because it improves the room by removing visual complexity rather than adding anything.
Clear the countertop, replace mismatched accessories with a coordinated set, and add recessed storage so everyday items disappear behind doors.
The catch is that minimalism without storage lasts exactly as long as the motivation to keep surfaces clear. One recessed cabinet behind the mirror, one floating shelf, and a drawer organiser inside the vanity are what make it sustainable rather than a one-day styling job.
Budget Refresh: The Three Changes Worth Making
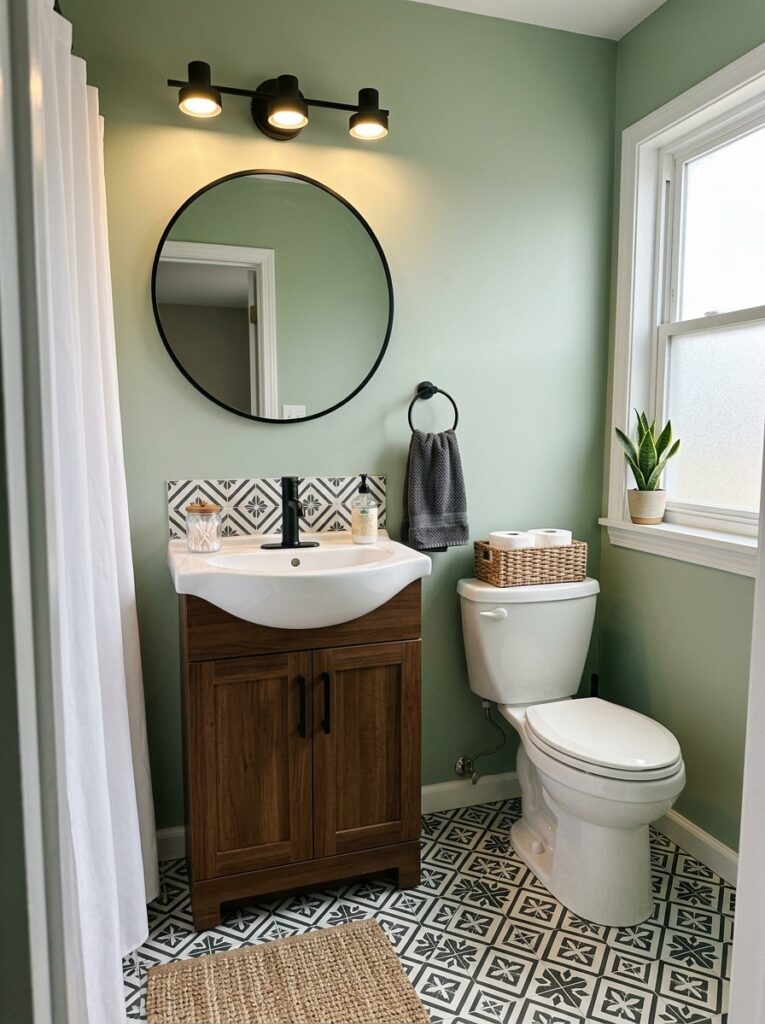
With a limited budget, three changes deliver most of the visible transformation, and they are the same three regardless of the room’s condition.
Taps and fixtures first, because they are handled several times a day and always seen at close range. Lighting second, because it affects every routine and one warm, well-positioned vanity light changes the atmosphere more than most decorative additions. Cabinet and towel-bar hardware third, because it completes the update coherently.
Together they cost a fraction of a full renovation and produce a result most visitors attribute to far more. More of the same logic is in our guide to budget friendly home decor.
Makeover: Everything Except the Plumbing
The right approach where the layout already works but the surfaces and fittings are dated or mismatched.
A new mirror is the highest-impact single change, because a large frameless or well-framed mirror alters the room’s proportions and its light at the same time. Options are compared in our guide to mirror decor ideas.
Then fixtures in one finish, accessories in the same metal family, and a textile update. Keep the palette light so the refreshed room reads larger than the version it replaced.
Neutral Tones: The Foundation Everything Else Works Around
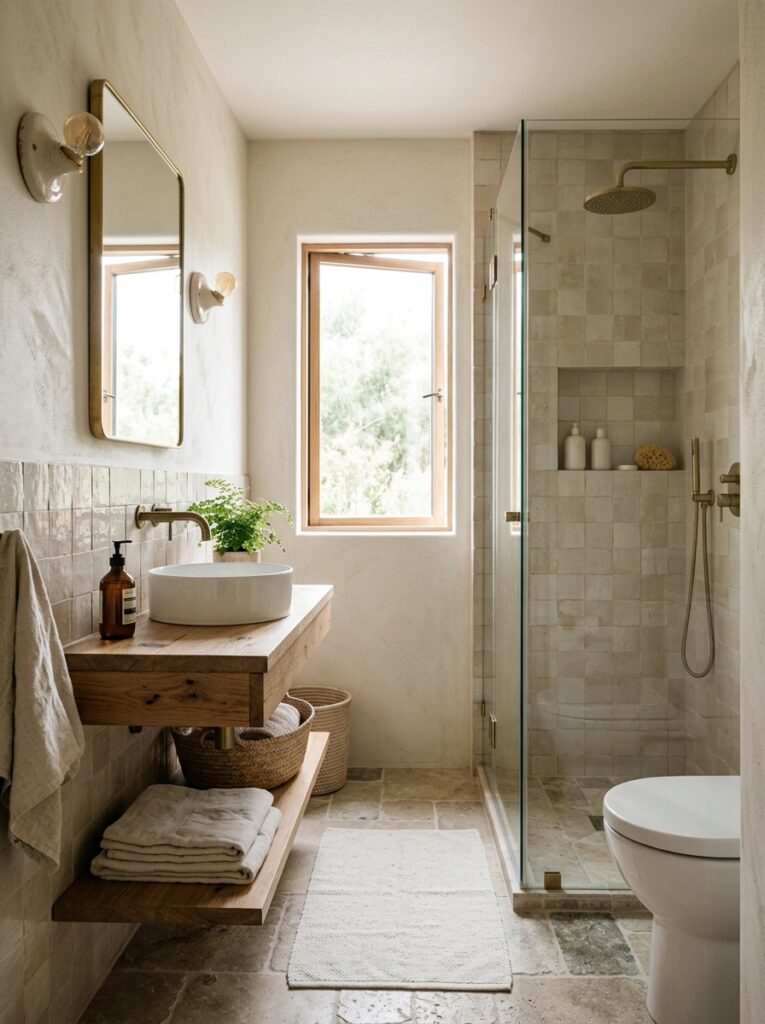
Beige, cream, warm grey and soft white make the most versatile foundation, because neutral surfaces accept every future fixture or textile change without the whole room needing reconsidering.
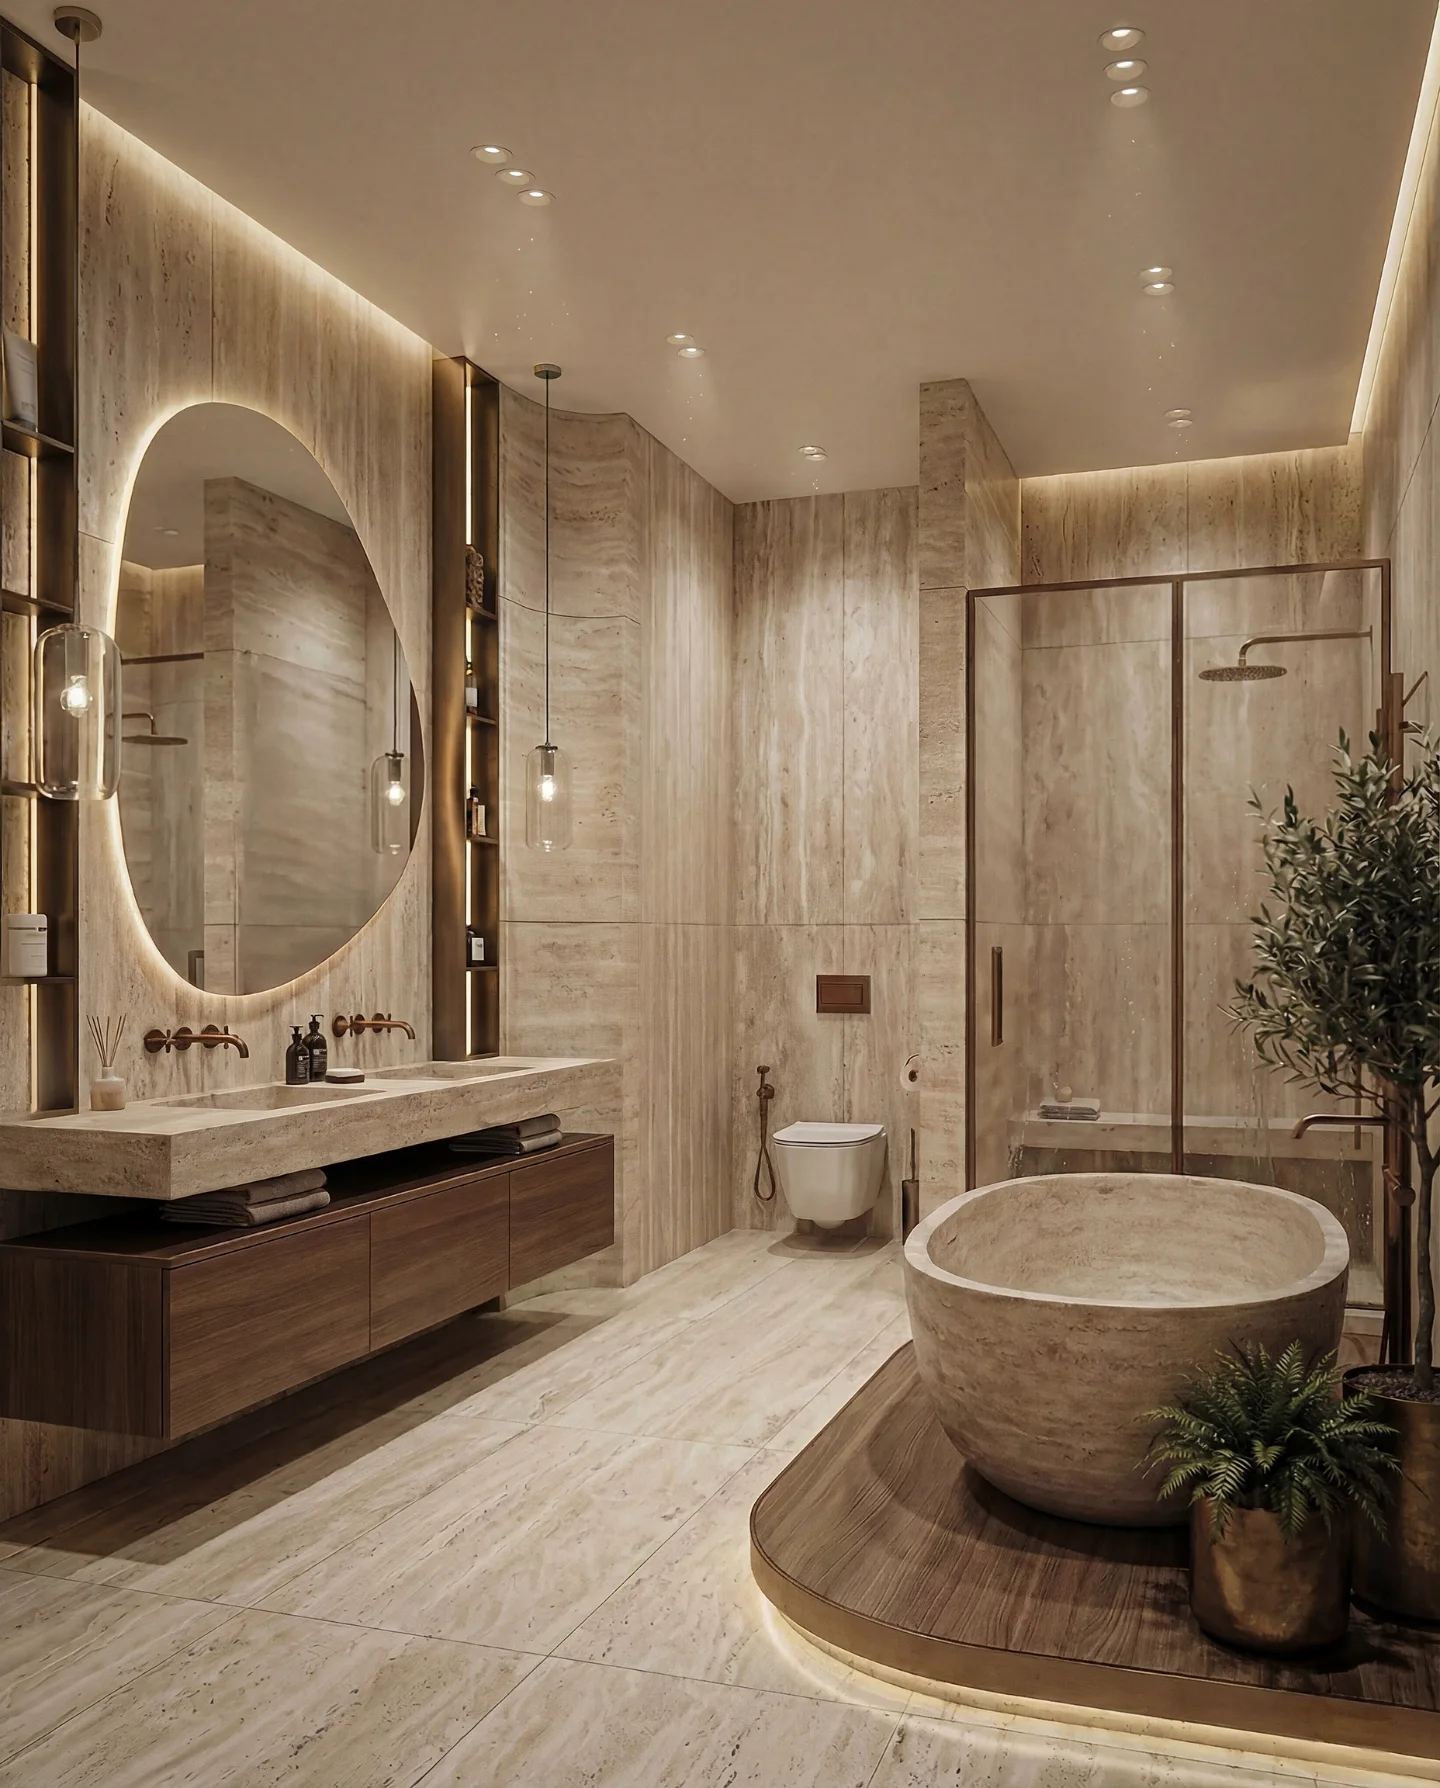
Textured tile within the neutral family is what stops it reading flat. A warm beige tile with visible surface variation has more depth than a perfectly uniform one at the same tone.
Natural wood in the vanity or a simple stool adds warmth without introducing colour. A neutral bathroom is not a safe default; it is a decision that prioritises longevity over novelty.
Space-Saving: Every Fixture Justifies Its Footprint
This applies where the dimensions genuinely limit what fits, rather than simply requiring careful selection.
A corner basin uses space standard basins leave empty. A wall-hung toilet removes the cistern bulk from floor level. A sliding shower door needs no swing space, which matters most in narrow rooms where a hinged door would consume the only circulation space there is.
These cost more than standard alternatives. In a genuinely tiny bathroom they are the only route to a room that works without daily frustration.
Tiny Rooms: Work With the Proportions
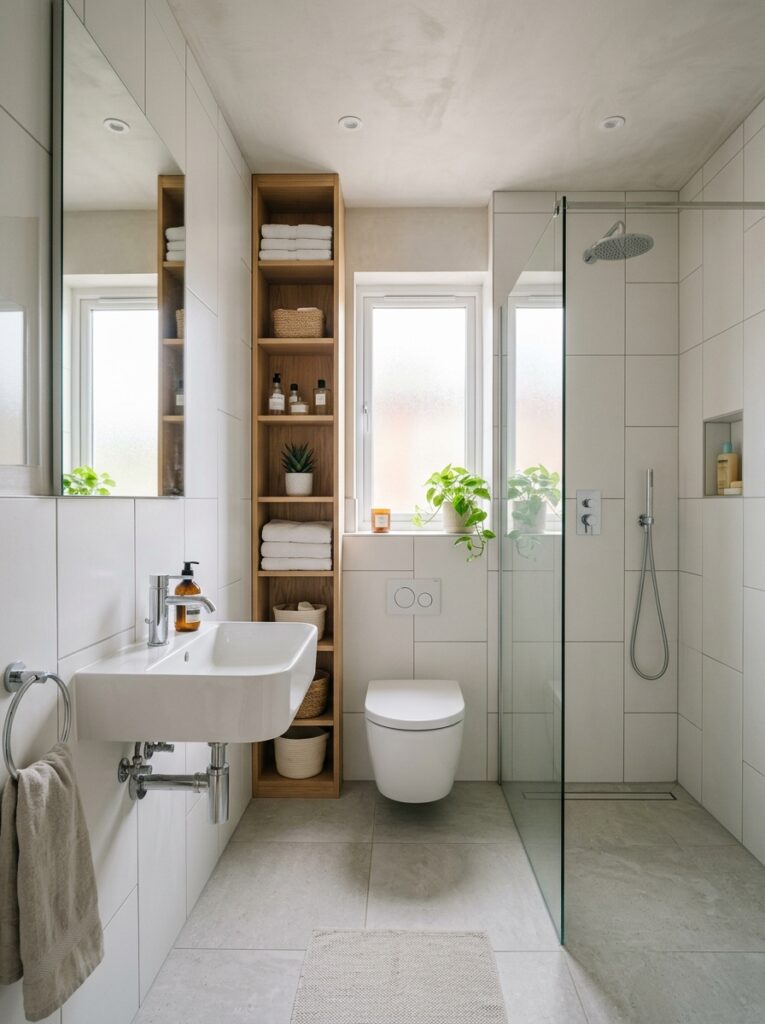
Large format tiles reduce the number of grout lines, which makes the room read as more continuous and therefore larger. Using the same format on the floor and the lower walls removes the visual boundary between the two planes.
Vertical tile layouts draw the eye upward. Wall-hung fixtures keep the floor visible from every angle, which creates the impression of more floor than there is.
These are perceptual decisions and they cost no more than the alternatives when specified at the design stage rather than added later.
The Walk-In Shower
One of the most impactful spatial decisions available, because replacing a closed enclosure with an open or glass one removes a physical and visual barrier from the room’s most used area.
Frameless panels keep the obstruction minimal, since there is no frame drawing a line through the room. A curbless entry removes the step that interrupts the floor plane.
One practical note the glossy versions skip: a curbless shower needs the floor falls and waterproofing designed properly, which is a job for a competent installer rather than a weekend.
The Floating Vanity
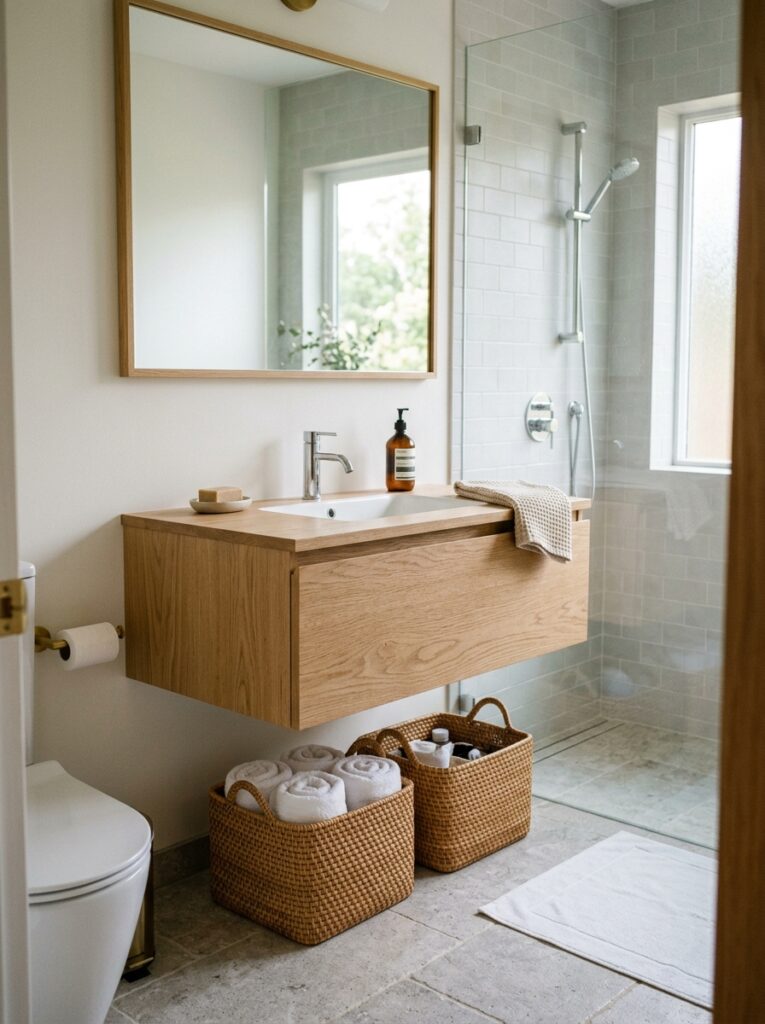
Mounted to the wall with the floor clear beneath it, a floating vanity delivers more perceived space per pound than almost any other single decision.
The eye reads the continuous floor as one plane rather than two sections divided by furniture, so the room appears wider.
The practical benefit matches the visual one. A floor that mops in one pass without navigating cabinet legs is far easier to keep in the clean condition small bathrooms need to look their best.
Light and Bright: Light Quality as the Investment
A poorly lit small bathroom feels cramped regardless of how well the surfaces were chosen. A well-lit one feels welcoming at very modest dimensions.
Maximise daylight by keeping the window clear. Then put the vanity lighting at the sides of the mirror rather than above it, which distributes light across the face instead of casting shadows down it.
Use warm white bulbs at around 2700 to 3000 Kelvin. Cool daylight bulbs make an enclosed bathroom feel clinical, and the reasoning is set out in our guide to lighting decor ideas.
Compact Redesign: Layout Before Aesthetics
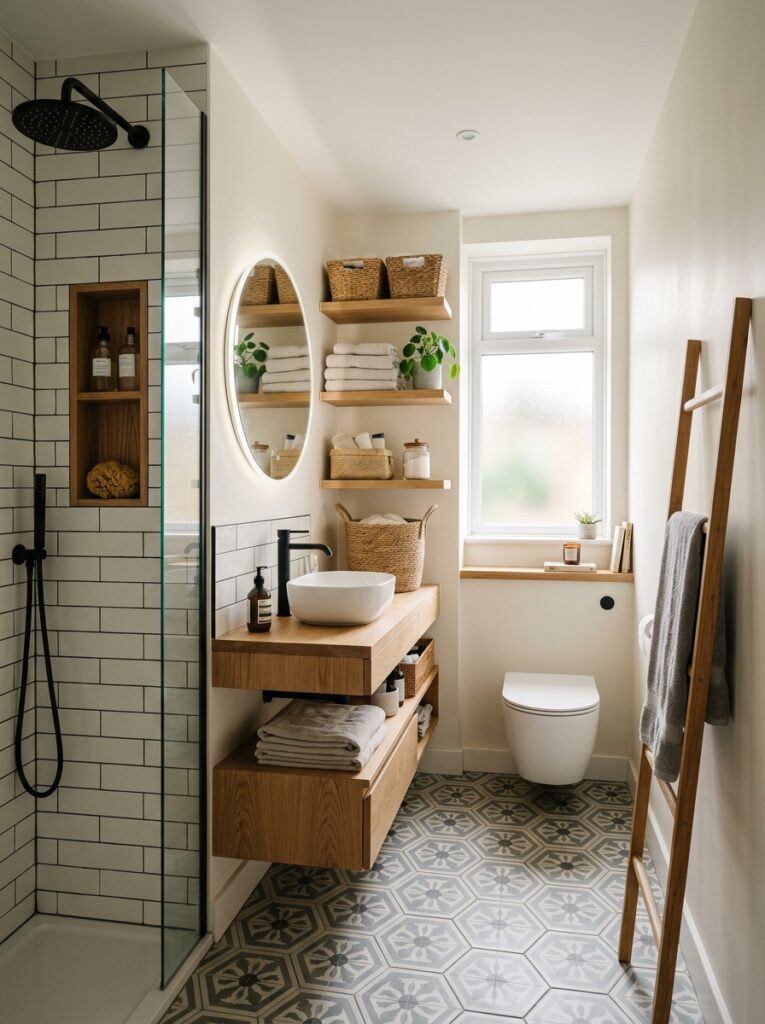
Start with the layout, which is the sequence most small bathroom renovations get backwards.
The layout determines the daily experience for every year the renovation lasts. The aesthetics determine the visual impression for the first few, until familiarity makes them invisible.
In many small bathrooms the current arrangement was set by plumbing positions that are entirely moveable. Relocating the basin or moving the shower to the end wall can change the room more than any surface update.
Farmhouse: Character in a Compact Space
Farmhouse gets its warmth from honest traditional materials used in a contemporary space.
Shiplap panelling behind the vanity is the most recognisable element and among the cheapest. A ceramic undermount sink with a wood vanity replaces the default unit with something that reads chosen. Vintage-inspired tapware in brushed bronze or unlacquered brass adds the patina the style values.
It is also the most forgiving style here, because visible character in natural materials contributes rather than detracting when execution is not perfect.
Scandinavian: Simplicity That Maximises Brightness
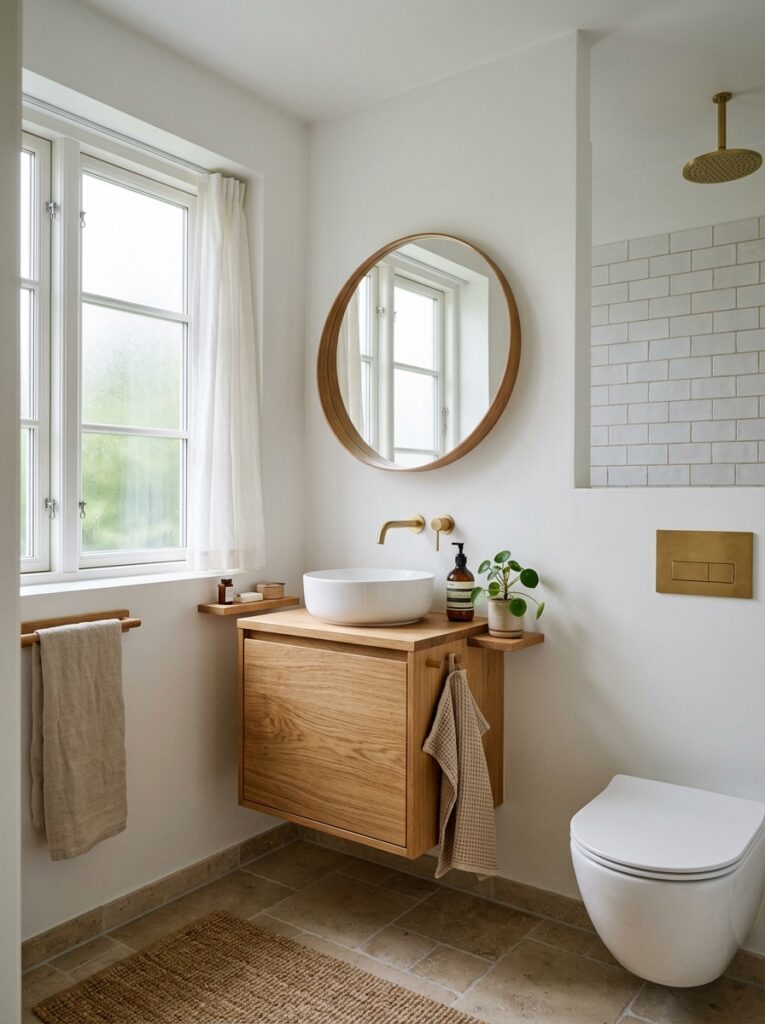
White walls with a pale grey or natural stone floor reflect available light rather than absorbing it. Light timber in the vanity or a shelf stops the pale palette reading clinical.
The Scandinavian principle of including only what is needed means the room stays clear without daily discipline, provided the storage is adequate.
That effortless quality is the most practically valuable thing any small bathroom design can achieve. The same restraint applied elsewhere is covered in our guide to working from a neutral palette.
Tile: The Surface Change With the Longest Life
Tile covers more surface area than any other bathroom material, so updating it changes the room fundamentally rather than adjusting a detail.
Subway tile in a vertical brick bond is among the most enduring choices, because its proportions and its long association with bathrooms keep it from belonging to any single moment. Patterned floor tile with plain walls puts the interest at foot level where it adds personality without crowding the room.
One functional point worth raising with the supplier: floor tile in a wet room needs adequate slip resistance, and a polished finish that looks superb dry can be genuinely hazardous wet.
Storage: The Foundation of Anything That Feels Luxurious
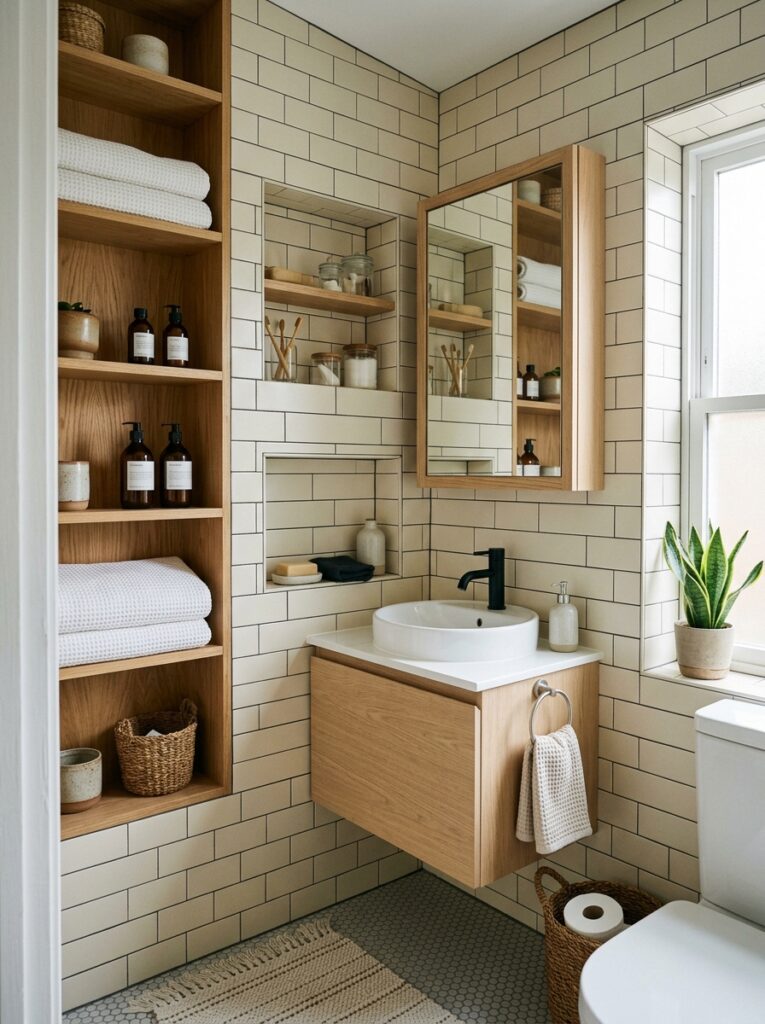
The most underappreciated quality of a luxurious small bathroom is adequate hidden storage. A room with expensive materials and nowhere to put the products feels worse than a modest room where everything has a place.
Recessed niches in the shower wall take no floor or visual space. A mirrored cabinet conceals storage within the mirror’s footprint. A vanity with real interior organisation removes the daily negotiation with bathroom contents.
Planning storage at the design stage costs less than correcting it afterwards, and it returns every single day.
The Principle Everything Else Follows From
Every successful remodel on this list got the same thing right: the decisions were made in the correct sequence.
Layout before fixtures. Fixtures before surfaces. Surfaces before accessories. Storage planned before anything decorative.
That order matters because each decision sets the conditions for the next. A layout that works makes every fixture choice easier. Fixtures chosen for the layout make tile selection straightforward. Tiles chosen around the fixtures make the accessories cohere.
The bathroom that comes out of that sequence feels designed rather than assembled, and that is the whole difference between two rooms that cost the same. Applying the same thinking elsewhere is covered in our guide to planning a home’s decor as a whole.