How to Build a Balcony Without Posts on a Budget
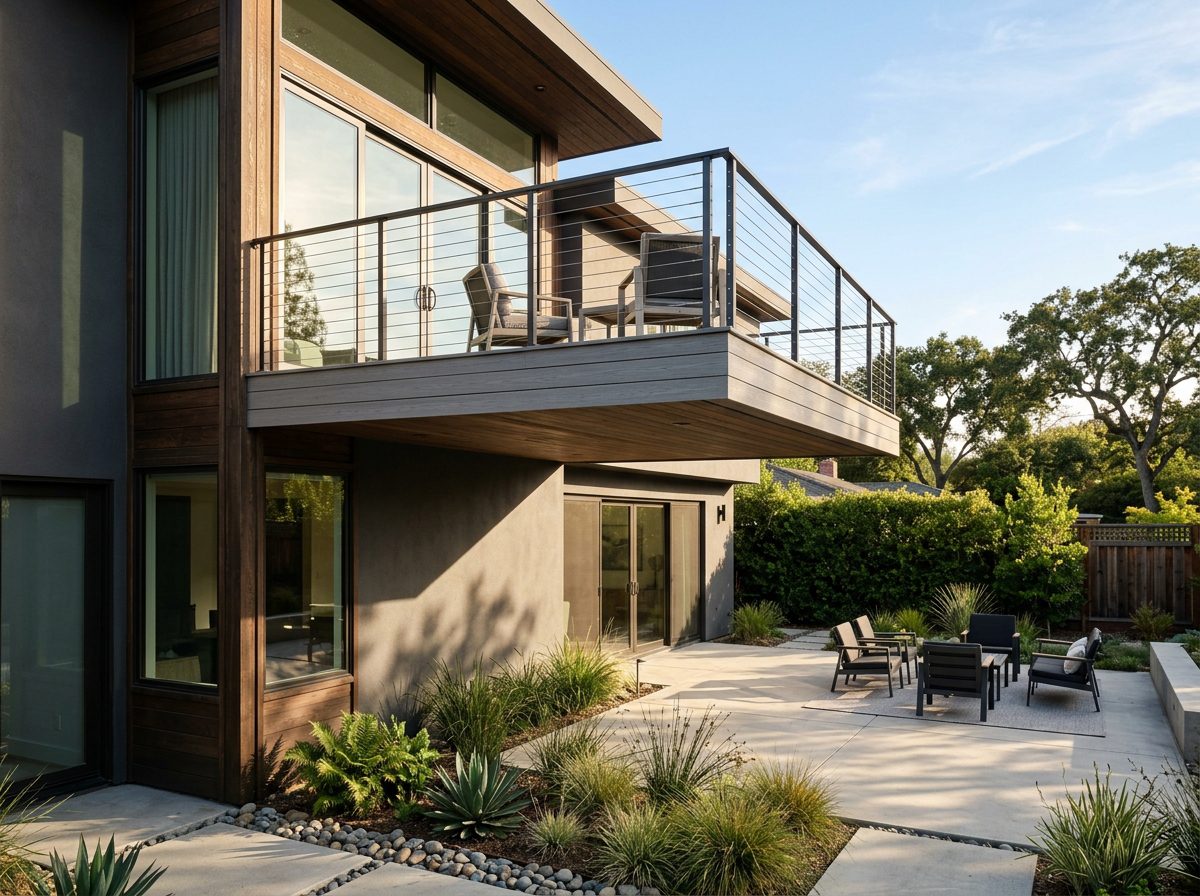
A balcony without posts, sometimes called a cantilevered balcony, has become a popular request for homeowners who want the outdoor square footage without a support post interrupting the patio, driveway, or yard underneath it. The look is clean and modern, and it opens up the space below in a way a traditional post-supported deck simply can’t.
The tricky part is that a balcony without posts relies entirely on how it’s attached to the house, since there’s nothing on the ground picking up any of the load. That makes the framing and attachment the one part of this project that genuinely isn’t a place to cut corners, even on a tight budget. The good news is there’s still plenty of room to control cost everywhere else, from materials to size to finishing touches, and that’s what this guide focuses on.
Think of it as two separate budgets living under one project. One covers the structural work that keeps everyone safe and the home protected, and the other covers everything visible, where a homeowner has far more say over the final number.
What a Balcony Without Posts Actually Means
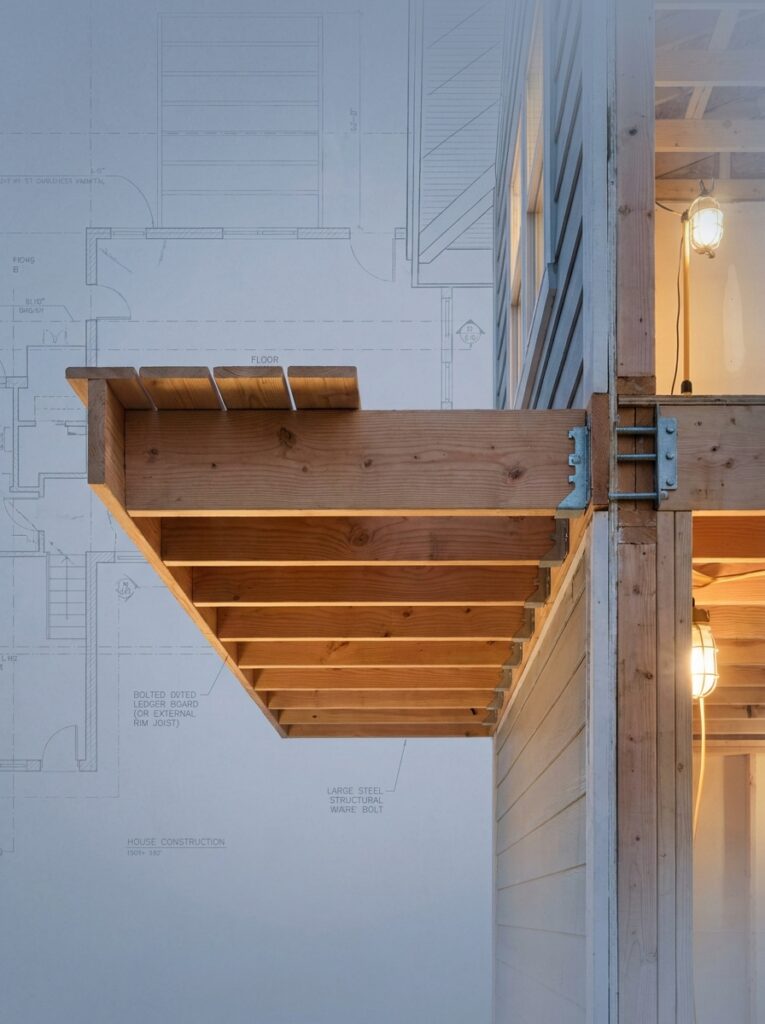
A balcony without posts works through a method called cantilevering, where the floor joists extend out from the house itself rather than being held up by anything underneath. The joists attach to a ledger board bolted directly into the home’s structural framing, usually the rim joist or band board, and extend outward to create the balcony’s footprint, with no post touching the ground at any point.
This is different from a standard deck or balcony that uses posts and footings to carry weight straight down into the ground. Removing the posts means every bit of the load has to travel back into the house structure instead, which is exactly why the ledger connection and joist sizing matter so much more here than on a typical ground-supported deck. This style tends to suit homes with a walkout second story, a sloped lot, or simply a homeowner who wants the area underneath left completely open for parking or seating.
Factors That Affect Whether Your Home Can Support This Design
Not every home is an equally good candidate for a cantilevered balcony, and it’s worth understanding why before getting attached to a specific design.
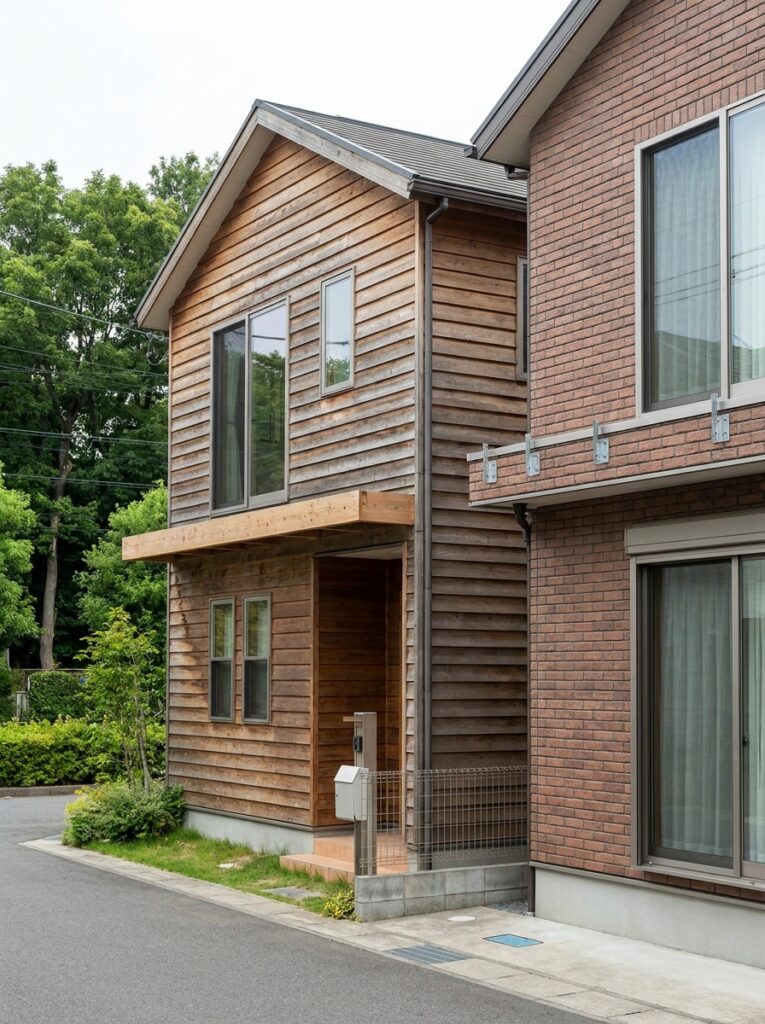
Homes with solid wood-frame construction generally offer more straightforward attachment points for a ledger board than homes with brick veneer, stucco, or masonry exteriors, since those materials often need special flashing details or partial removal to expose the structural framing underneath. This doesn’t rule out the project, but it usually adds cost and complexity that’s worth knowing about early.
The age and condition of the existing rim joist matters too. Older homes, especially those with any history of water damage near the intended attachment point, may need some reinforcement before a new balcony can be safely added, which is exactly the kind of thing a contractor or engineer will catch during an initial site visit rather than something to guess at.
Roof lines, window placement, and interior floor layout can also affect where a balcony without posts makes practical sense, since the ledger attachment needs to line up with usable interior space and structural framing rather than a random exterior wall.
Why the Structural Frame Isn’t the Place to Cut Costs
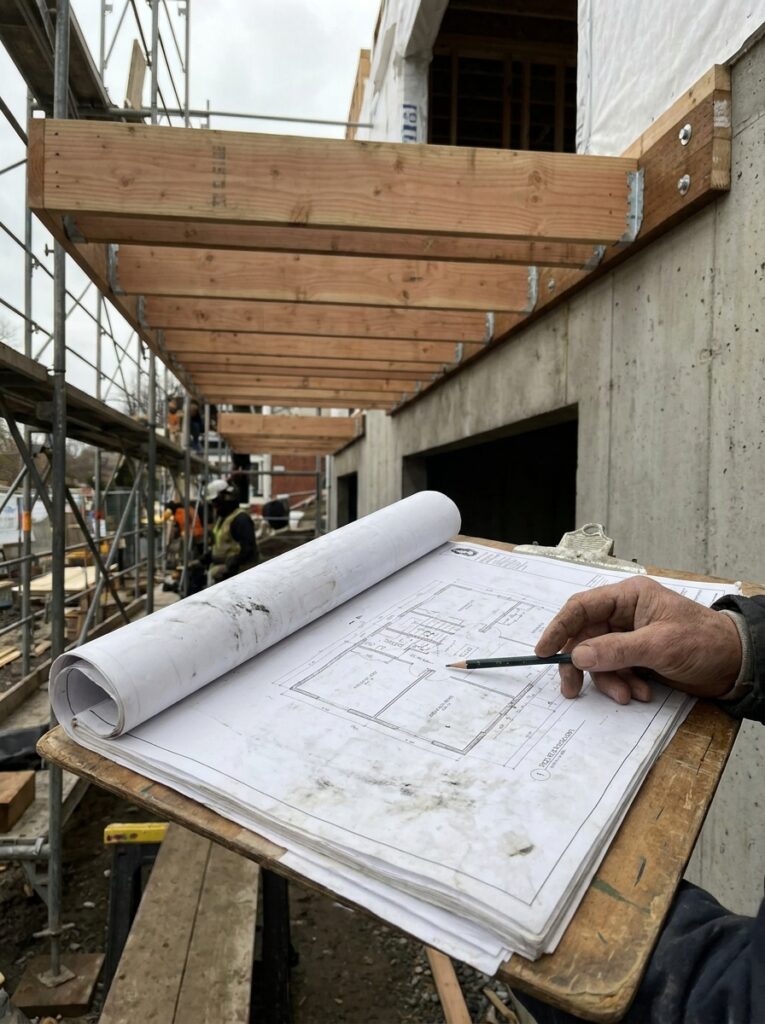
This is the one section of this guide worth reading slowly, because it’s the difference between a balcony that lasts decades and one that becomes a serious safety issue.
Because a balcony without posts depends entirely on its connection to the house, the ledger attachment, joist sizing, flashing, and waterproofing all need to be calculated for the specific span, material, and load the balcony will carry. This isn’t guesswork, and it isn’t something a generic online span chart can safely substitute for either, since local climate, house framing, and balcony size all change the numbers.
In most areas, this kind of structural work legally requires a permit, and the framing itself needs to be designed or reviewed by a structural engineer and installed by a licensed contractor. Skipping this step to save money is where most balcony failures actually come from, including some widely reported collapses that were traced back to unpermitted or improperly flashed cantilevered framing. None of that changes the budget conversation below, it just means the structural piece is a fixed, non-negotiable cost rather than a place to shop for the cheapest option.
Where the Real Budget Savings Actually Are
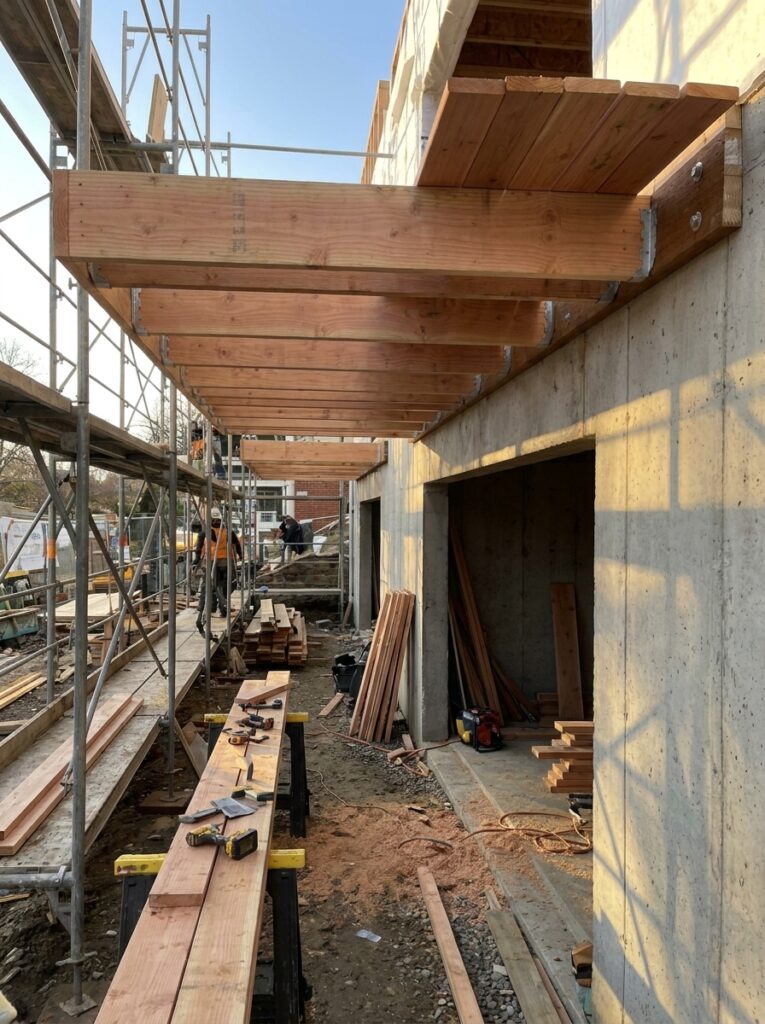
Once the structural piece is accounted for as a fixed cost, there’s actually a lot of room to manage the overall price of a balcony without posts through everything that happens after the framing is inspected and approved.
Size has the single biggest effect on total cost, since every additional square foot adds to both material and structural engineering costs. A modest, well-proportioned balcony almost always costs less overall than a larger one and often looks more intentional too, rather than like it’s trying to maximize every possible inch.
Phasing the project can also help spread out costs. Getting the structural frame, decking surface, and permit-required elements done first, then adding railings, lighting, or furniture over time, keeps the up-front number smaller without compromising anything safety-related. This approach also gives a homeowner time to live with the space before committing to more expensive finishing choices.
Choosing a Decking Material That Fits Your Budget
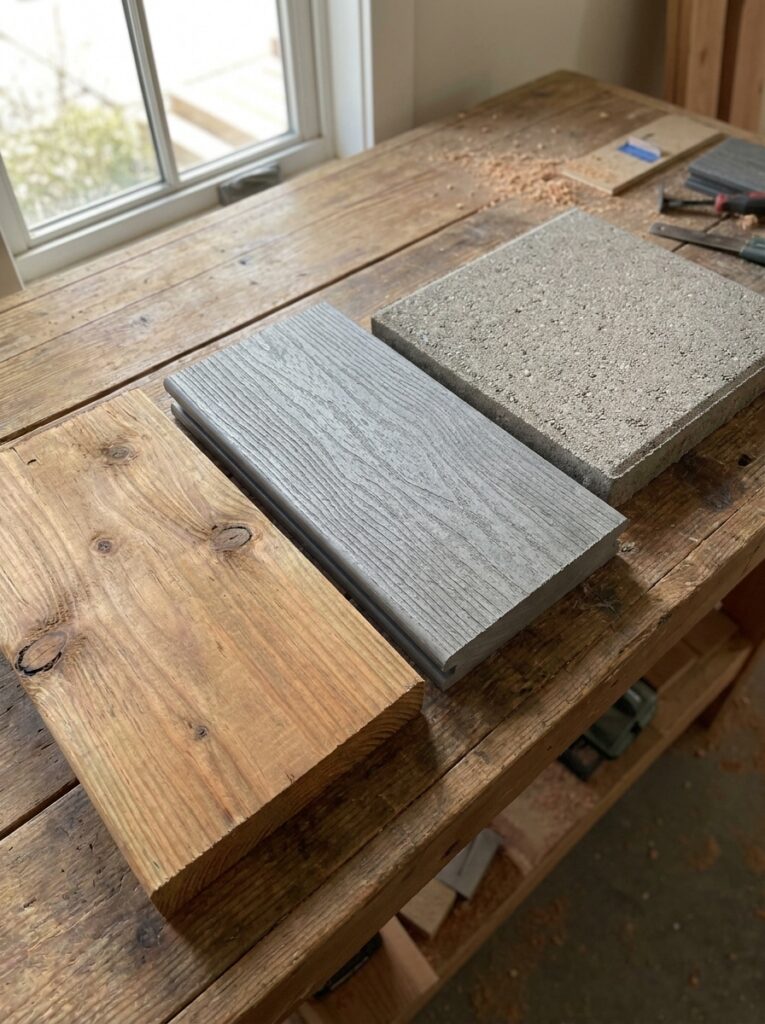
The decking surface is one of the most visible parts of the project and also one of the easiest places to adjust cost without touching anything structural.
Pressure-treated wood remains the most budget-friendly decking option and can look great with the right stain or finish, though it does require more regular maintenance than other materials, especially in climates with heavy rain or snow. Composite decking costs more upfront but needs far less upkeep over time, which can make it the better value for anyone planning to stay in the home long-term.
For a more architectural, minimal look, poured concrete or paver tiles set on adjustable pedestals are worth considering, especially since pedestal systems sit directly on the structural frame without adding significant extra weight, which matters more on a cantilevered balcony than a ground-supported one.
Railing Choices That Affect Cost the Most
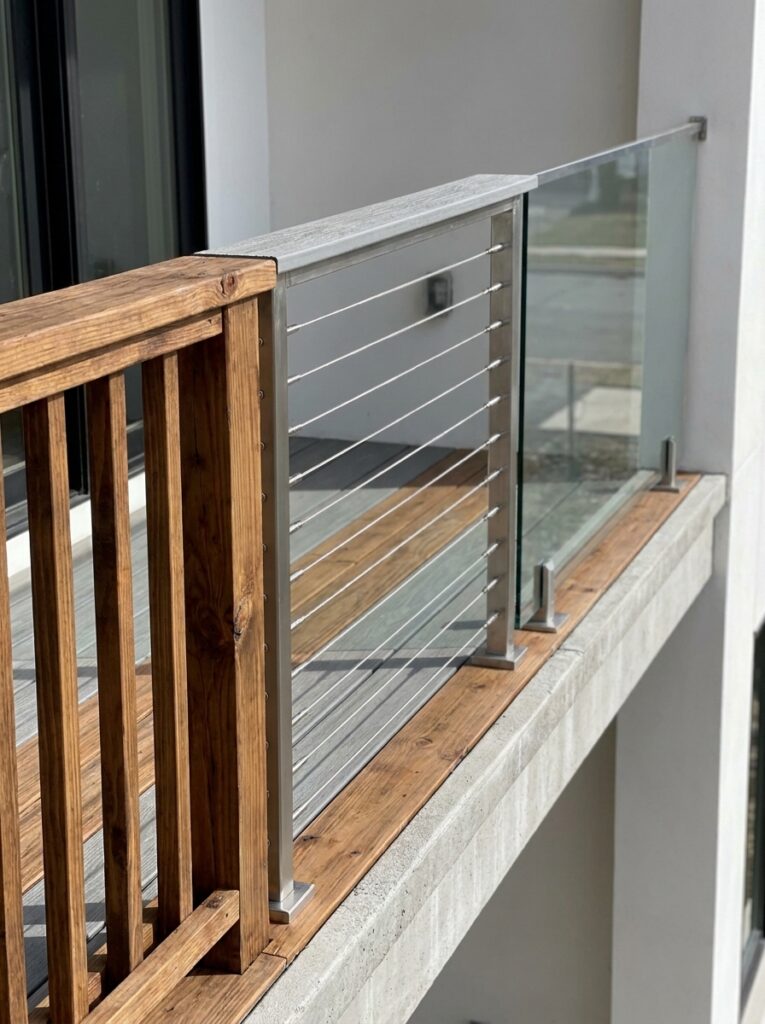
Railings are often the single biggest swing factor in the finished price of a balcony without posts, and the range between options is genuinely wide.
Standard wood or metal picket railing tends to be the most affordable option and works well with almost any architectural style. Cable railing costs more per foot but has become popular specifically because it keeps sightlines open, which suits the whole point of skipping posts in the first place. Glass panel railing sits at the higher end of the budget but creates an especially clean, unobstructed look that pairs well with modern homes.
Matching the railing style to the house’s existing architecture, rather than chasing a trend, tends to age better and avoids the cost of replacing it again in a few years once the look feels dated.
Getting Quotes Without Overpaying
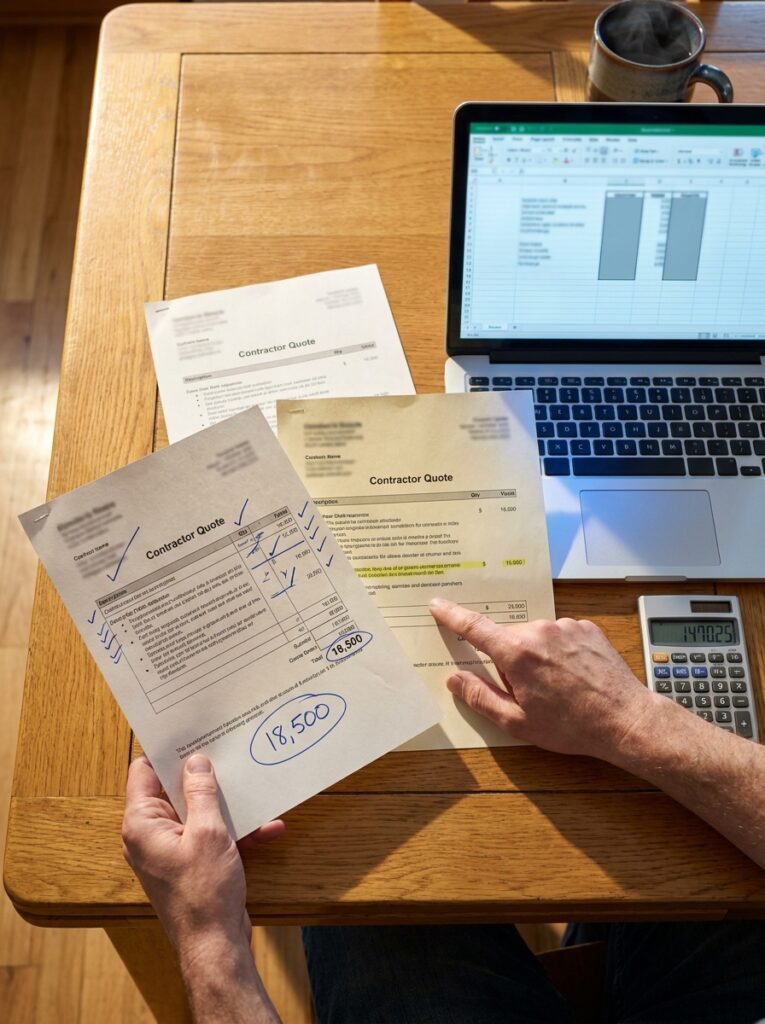
Shopping around matters just as much for a balcony without posts as choosing materials does, but it’s worth knowing what to actually compare.
Getting at least three quotes from licensed contractors, and confirming each one includes the structural engineering, permit fees, and inspection in their estimate, makes it much easier to compare accurately. A quote that looks significantly cheaper than the others is worth a closer look, since it may be missing the engineering or permit costs entirely rather than genuinely being a better deal.
Asking whether a contractor has completed cantilevered balconies specifically, rather than only standard post-supported decks, is a reasonable question and a good filter, since the two projects involve genuinely different structural considerations and not every deck builder has experience with this particular style.
Renovating an Existing Balcony Versus Building a New One
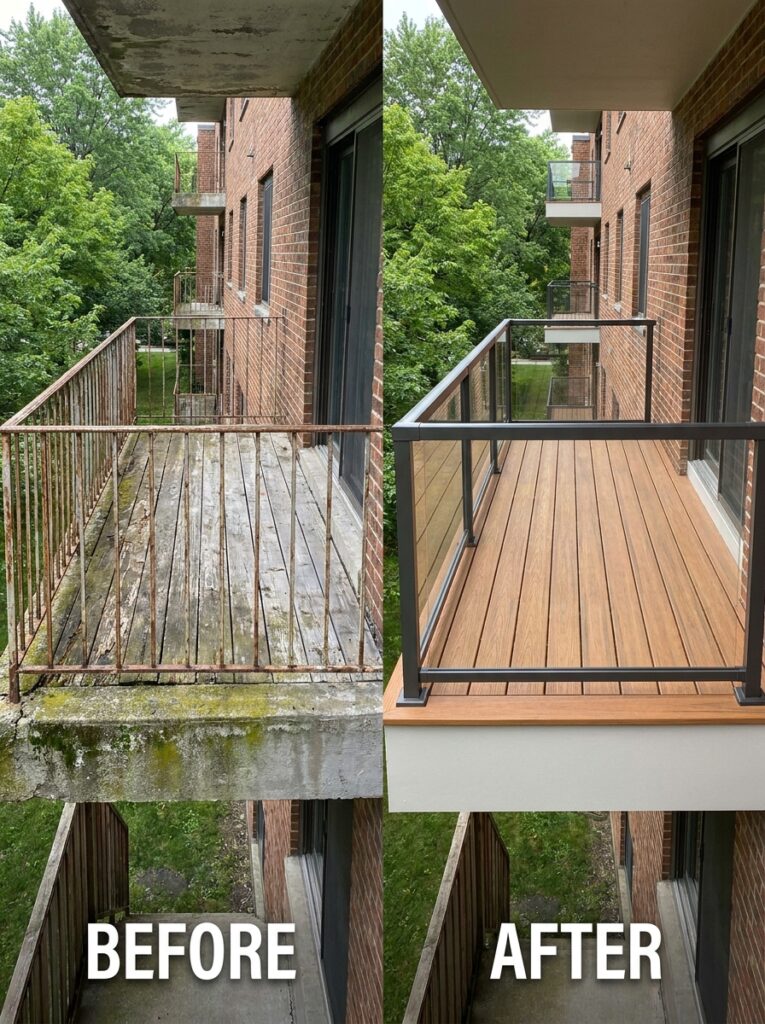
Not every balcony without posts project starts from scratch, and knowing which category applies makes a real difference in the budget conversation.
If a cantilevered balcony already exists and the structural frame is sound, refreshing the decking, railing, and waterproofing membrane costs significantly less than a full new build, since the engineering and framing work is already done. A qualified contractor or engineer can inspect the existing frame to confirm it’s still structurally sound before any cosmetic work begins, which is a worthwhile inspection cost compared to guessing.
Building an entirely new balcony without posts, especially on a home that wasn’t originally designed with one, usually costs more, since it may require reinforcing the existing rim joist or even sections of the home’s framing to safely support the new load. Getting a contractor to evaluate the existing structure early in the planning process helps set realistic budget expectations before too much time gets spent on design choices that might not be feasible.
Common Mistakes When Budgeting for a Balcony Without Posts
A few budgeting mistakes come up often with this specific type of project, and most of them trace back to trying to save money in the wrong place.
- Skipping or minimizing the structural engineering review to cut upfront cost, which is the one shortcut that carries real safety risk
- Hiring based on the lowest quote without confirming it includes permits and engineering, rather than comparing quotes that are actually apples to apples
- Oversizing the balcony beyond what’s actually needed, which increases both material and structural costs unnecessarily
- Choosing a decking or railing material based on trend alone without considering long-term maintenance costs
- Underestimating waterproofing and flashing costs, which protect the house structure the balcony is attached to and are not an area to skimp on
- Starting demolition or old balcony removal before permits and engineering plans are finalized, which can lead to costly delays and rework
Most of these mistakes come from treating this like a standard deck project rather than the more specialized structural project it actually is.
Expert Tips for Getting the Look You Want Without Overspending
Contractors who specialize in cantilevered balconies tend to point to a few of the same strategies for keeping costs reasonable without compromising the structure.
Off-season scheduling, typically late fall or winter in most climates, often comes with better contractor availability and sometimes better pricing, since outdoor construction demand drops significantly during colder months.
Doing the non-structural finishing work yourself, like staining the decking, installing planters, or adding string lights, is a reasonable way to save money without touching anything that needs to be engineered or inspected.
Repetition of materials already used elsewhere on the house, matching existing railing style, siding color, or trim, tends to look more cohesive and often costs less than introducing an entirely new material just for the balcony.
Asking a structural engineer for a range of framing options, rather than a single design, sometimes reveals a slightly smaller or differently proportioned balcony that meets the same needs at a noticeably lower engineering and material cost. It’s a conversation worth having before finalizing any design.
Frequently Asked Questions About Building a Balcony Without Posts
Is it actually possible to build a balcony without any posts?
Yes, this is typically done through cantilevered framing, where joists extend from the house’s structural framing instead of resting on ground-level posts, though it requires professional structural design and a permit.
Can I build a balcony without posts entirely on my own?
The structural framing and ledger attachment should be designed by a structural engineer and installed by a licensed contractor, though finishing touches like decking stain, railing styling, and decor can often be a DIY project.
Why does a balcony without posts cost more than a standard deck?
The engineering and structural requirements are more involved since the entire load transfers back into the house rather than down through ground-level posts and footings, which adds to both design and material costs.
What’s the cheapest decking material for this type of balcony?
Pressure-treated wood is typically the most budget-friendly decking option, though composite decking often costs less over time due to lower maintenance needs.
Do I need a permit for a cantilevered balcony?
In most areas, yes, and skipping this step is one of the most common reasons cantilevered structures fail, since it usually also means the structural design was never properly reviewed by anyone qualified to check it.
How long does it take to build a balcony without posts?
Timelines vary by location, but between engineering review, permit approval, and construction, most projects take anywhere from a few weeks to a couple of months, with permitting often being the longest single stretch of the timeline.
Final Thoughts
A balcony without posts is absolutely achievable on a real budget, as long as the budget gets allocated in the right order. The structural engineering, permits, and professional installation aren’t optional extras to trim, they’re the foundation the rest of the project depends on, both literally and financially.
Once that piece is accounted for, there’s genuine flexibility in decking material, railing style, size, and finishing touches to bring the total cost down to something reasonable. The balconies that end up looking the most custom and expensive are often the ones where the homeowner spent carefully on the frame and got creative everywhere else, rather than the other way around.